Contemporary kitchen design is increasingly shaped by the construction of space rather than the addition of individual pieces of furniture. Matter, volume, proportion and continuity between surfaces allow the kitchen to become part of the home’s architecture and establish a fluid relationship with the dining area, the living space and the main circulation routes.
Designing a kitchen through matter and volume means treating each element as part of an architectural composition. Islands, columns and equipped walls are no longer perceived as independent pieces. They become planes that organise the floor plan, contain functions and define the relationship between different areas of the home.
Matter brings texture, depth and visual warmth. Volume establishes hierarchies, routes and boundaries without the need for physical partitions.
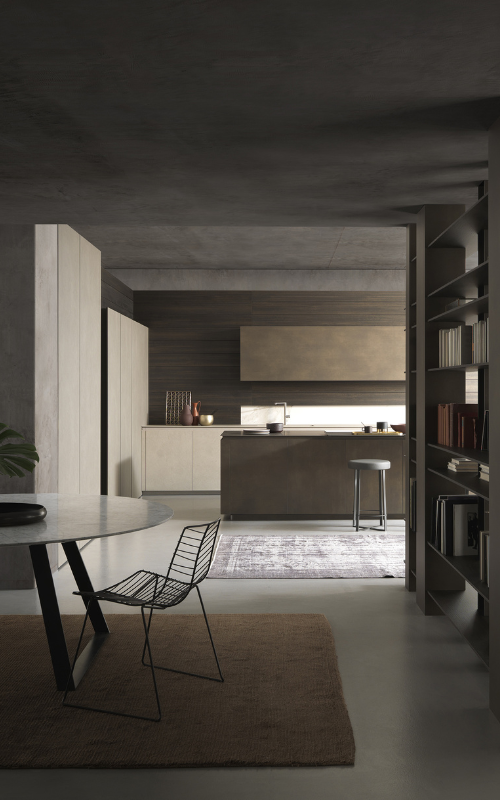
Volume can organise domestic space without creating a rigid sequence of enclosed rooms. An island may separate the preparation area from the living space, guide circulation or create a meeting point while preserving the visual continuity of an open-plan interior.
For this spatial role to work, the island must respond to the actual proportions of the room. Its width, length and position determine the distance from the columns, the comfort of daily movement and its relationship with the living-room furniture. An oversized block may obstruct circulation, while one that is too small can lack presence and functional capacity.
Floor-to-ceiling columns work differently. They create vertical planes capable of integrating storage and appliances while also defining backgrounds, transitions and internal boundaries. When they align with the walls and reduce the visibility of joints and handles, they read as part of the architecture.
Contemporary kitchen design therefore uses volume to distribute functions and structure open spaces without diminishing their sense of breadth.
An open kitchen needs to retain its functional precision while connecting naturally with the rest of the home. The aim is not to erase its identity, but to establish clear relationships between materials, heights, lines and proportions.
Continuity can be created through an equipped wall that extends its language into the living area, an island positioned parallel to the lounge or a boiserie that links different zones. It can also emerge through the controlled repetition of a particular wood, stone or metal finish.
These strategies define space without enclosing it. The kitchen retains its own organisation, while its surfaces contribute to a shared reading of the interior. From the living room, a composition of columns can appear as a calm, continuous plane. From the kitchen, the island can direct the view towards natural light, a dining table or a wall within the living area.
Transitions between rooms no longer depend exclusively on doors and partitions. They are shaped through visual and material relationships.
Material continuity occurs when the worktop, front, side panel, door and wall cladding relate to one another without unnecessary interruptions. It does not require the entire kitchen to be covered in a single finish. Instead, it depends on controlling junctions so that each material transition has a clear spatial purpose.
Natural stone and gres bring density and a precise visual presence. When applied to islands or large vertical planes, they can create a monolithic impression. Wood introduces warmth and a more domestic scale, particularly when the direction of the grain follows the geometry of the volume. Metal can define profiles, bases and lighter structural elements.
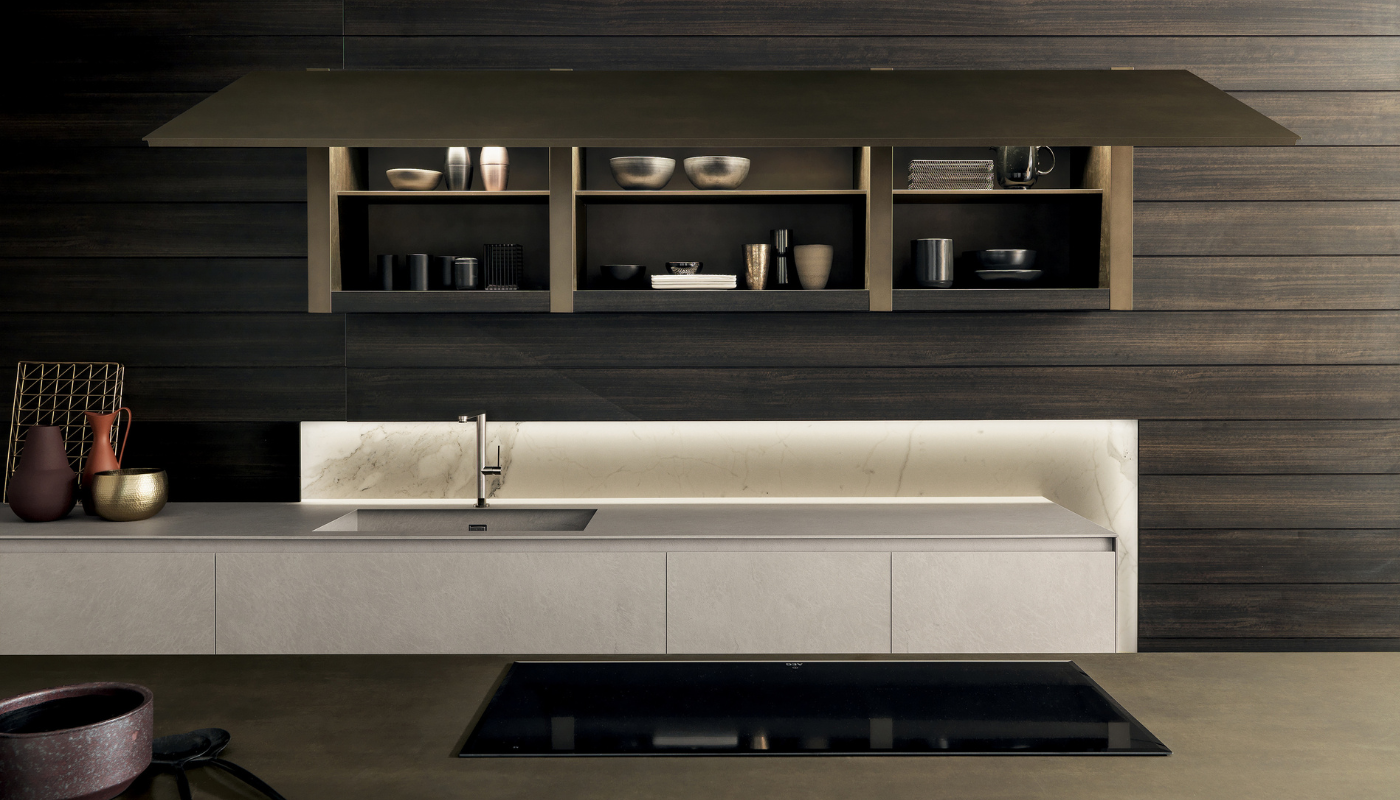
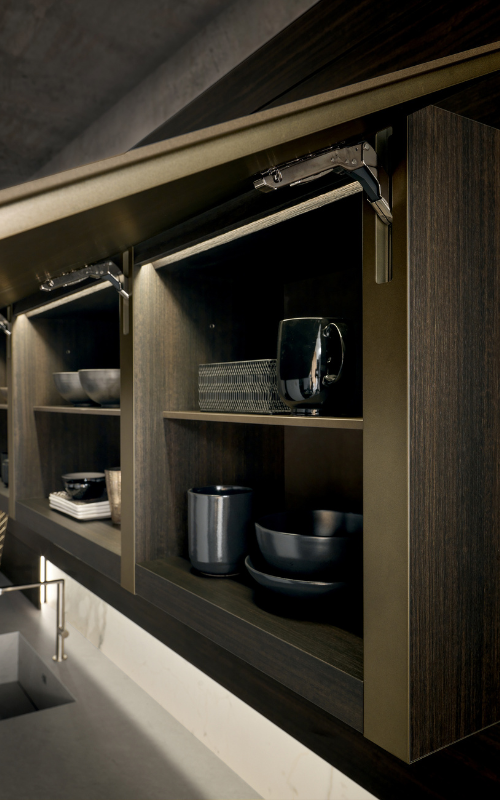
In programmes such as Art and Yacht, folding techniques allow the wood grain to continue across the edges and inner faces of the door. The result is an enveloping surface that reduces the perception of joints and reinforces the sense of the block as a single element.
Continuity also depends on thickness. A substantial worktop communicates solidity and weight, whereas a thin plane can make the composition appear lighter. Neither approach is inherently preferable. The choice should respond to the scale of the room, the material and the intended spatial effect.
The quality of contemporary interior design is often revealed through restrained details: a precise alignment, a carefully resolved joint or a change in thickness that distinguishes two functions without introducing decoration.
Handleless opening systems help preserve the continuity of the fronts. Integrated profiles, push-pull mechanisms and gola solutions allow doors to maintain a clean appearance, especially across long compositions.
In Modulnova’s Vertical system, the opening mechanism is incorporated into the vertical development of the door itself. The absence of an added handle keeps the surface clear and makes it possible to integrate a line of light that emphasises the relationship between solid areas, voids and materials.
These solutions are not intended to conceal technology completely. They organise it so that mechanisms, appliances and operational areas do not dominate the overall perception of the kitchen. The complexity remains, but it is contained within a coherent system.
Integrated lighting changes the way surfaces are perceived. Side lighting can reveal the texture of stone, emphasise the relief of a grooved door or give greater depth to a niche. A line of light beneath a shelf can visually separate two planes and reduce the apparent weight of a composition.
In an open kitchen, lighting must support both everyday tasks and the atmosphere of the shared interior. Functional light above the worktop requires precision, while illumination integrated into shelves, columns or boiseries can be softer and relate more closely to the lighting of the living area.
Dimmable sources allow the atmosphere to adapt throughout the day. Food preparation requires clear and even illumination. Once the kitchen is no longer in use, indirect light can keep its materials visible without turning the space into the main visual focus of the room.
Light therefore stops behaving as an added feature. It participates in the perception of depth, thickness and texture.
Modulnova approaches the kitchen as a composition in which form, function and matter are resolved together. Its systems integrate storage, appliances, lighting and operational surfaces within volumes that retain a continuous visual character.
Research into heavy materials makes it possible to apply stone to doors and fronts through processes that reduce its weight while maintaining stability. In Blade Lab, for example, Amarula raw stone is combined with eucalyptus veneer, establishing a relationship between mineral texture and natural warmth.
In Vertical, the structure of a suspended island is resolved through a stone base and double metal sheets, making it possible to incorporate an integrated dishwasher. The technical solution remains subordinate to the proportion of the block, allowing the appliance to be included without disrupting its unified appearance.
These examples demonstrate an approach in which innovation is concentrated in junctions, supports and mechanisms. The intention is not to display technology, but to allow the volume to remain clear while responding to practical requirements.
Matter and volume determine how a kitchen occupies space, responds to light and connects with adjoining areas. When these elements are considered from the beginning of the project, the kitchen no longer appears as an installation added to the room. It becomes part of the home’s visual and functional structure.
Contemporary kitchen design reaches its greatest precision through the relationship between continuous surfaces, proportioned volumes and integrated systems. Stone, wood, gres, metal and lighting create a space for cooking, storage and shared moments, while also organising the everyday experience of a more open and connected home.