The kitchen is no longer understood as an isolated room within the home. In contemporary projects, its role is increasingly close to that of a piece of interior architecture: it organises movement, connects uses and defines the material atmosphere of the domestic space.
Modulnova understands the kitchen as a system capable of shaping space. Its compositions bring together storage, work surfaces, columns, islands, lighting and materials within a single architectural reading.
Interior architecture applied to the kitchen starts from a clear idea: furniture stops behaving like a set of added pieces and begins to act as planes, volumes and habitable boundaries. Matter is not only a finish; it participates in the way space is perceived, crossed and used.
Thinking about the kitchen through interior architecture means looking beyond its immediate function. Cooking, storing and preparing food remain essential actions, but a contemporary project must also resolve the relationship with the living room, the dining area, natural light and daily circulation.
In an open home, the kitchen no longer occupies a secondary position. It becomes part of the domestic scene. It can mark a transition between areas, create a meeting point or act as a central volume within a continuous floor plan.
Modulnova works precisely at this intermediate scale between furniture and architecture. An island can organise space without building walls. A floor-to-ceiling column can provide storage and, at the same time, work as a vertical plane that structures the whole. An equipped wall can conceal functions, integrate light and preserve a clean reading of the interior.
The kitchen stops being a sum of elements. It becomes a system.
Matter plays a central role in this way of designing. Stone, gres, wood, metal and technical surfaces are not used only for their resistance or aesthetic value, but for their ability to create visual continuity.
A stone plane can bring depth and weight. Wood with a continuous grain can soften the composition and add warmth. A metal finish can define profiles, mark transitions or reinforce the precision of a door. Each material changes the perception of the space.
In Modulnova collections, continuity often appears in the junctions between worktop, front, side panel and wall. When surfaces align and details are integrated, the space reads more calmly. The kitchen does not interrupt the interior: it extends it.
This idea is especially relevant in high-end interior design projects, where quality does not depend on adding more elements, but on controlling proportions, thicknesses and junctions with greater precision.
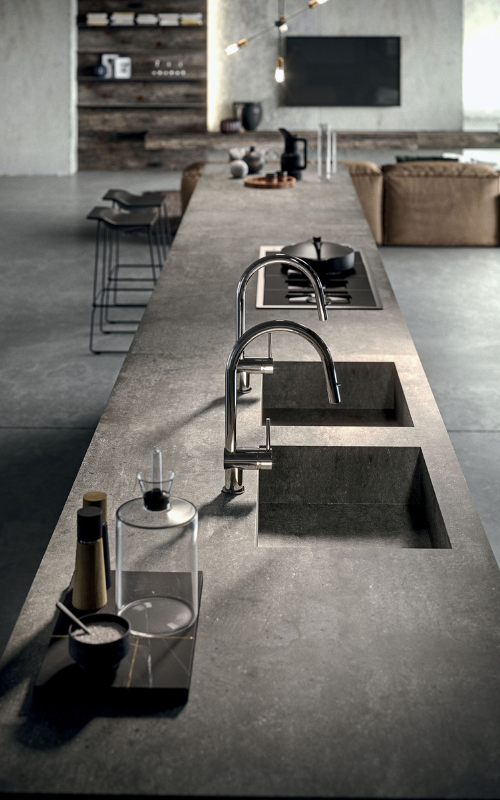
The island is one of the clearest resources for understanding the kitchen as interior architecture. Its presence allows the space to be organised without compartmentalising it. It defines an area of use, establishes a direction and creates a point of connection with the rest of the home.
At Modulnova, large islands are not conceived only as work surfaces. They can include cooking, washing, storage or support areas, but their importance is also spatial. They act as volumes that give structure to the plan.
The strength of these blocks depends on proportion and material. An island clad in stone or gres can have an almost monolithic presence. A lighter composition, supported by metal or combined with wood, can generate a different feeling, more open and suspended.
In both cases, the kitchen participates in the interior architecture of the home. It does not close the space, but it organises it.
A contemporary kitchen has to resolve many functions without exposing all its complexity. Storage, appliances, lighting, support surfaces, technical areas and opening mechanisms must coexist without visually overloading the project.
Integrated systems allow that complexity to be contained. Columns, pocket doors, pivoting panels, concealed profiles, equipped backs and sliding solutions help create a more continuous and precise image.
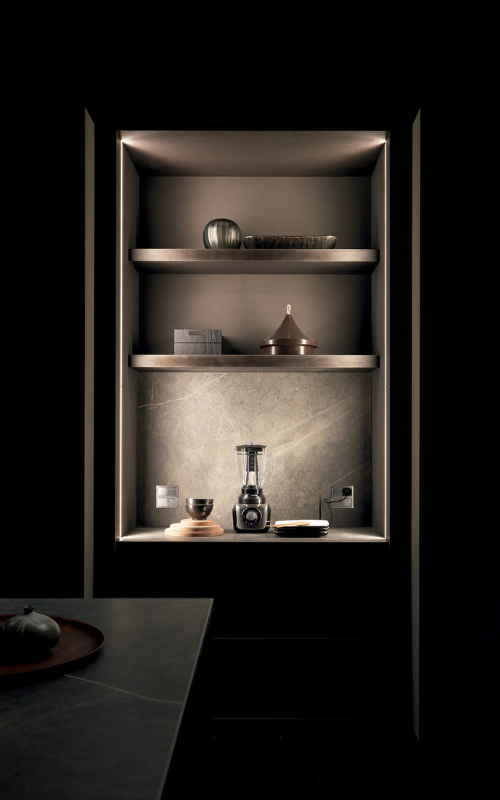
The aim is not to hide everything, but to decide what should remain visible and what should be incorporated into the system. A door can disappear within a vertical composition. An illuminated niche can interrupt the continuity of a wall without disrupting its order. A work area can be protected behind a surface of wood, stone or glass.
This way of designing brings flexibility to the domestic space. The kitchen can open or partially close depending on the moment, while remaining coherent with the rest of the home.
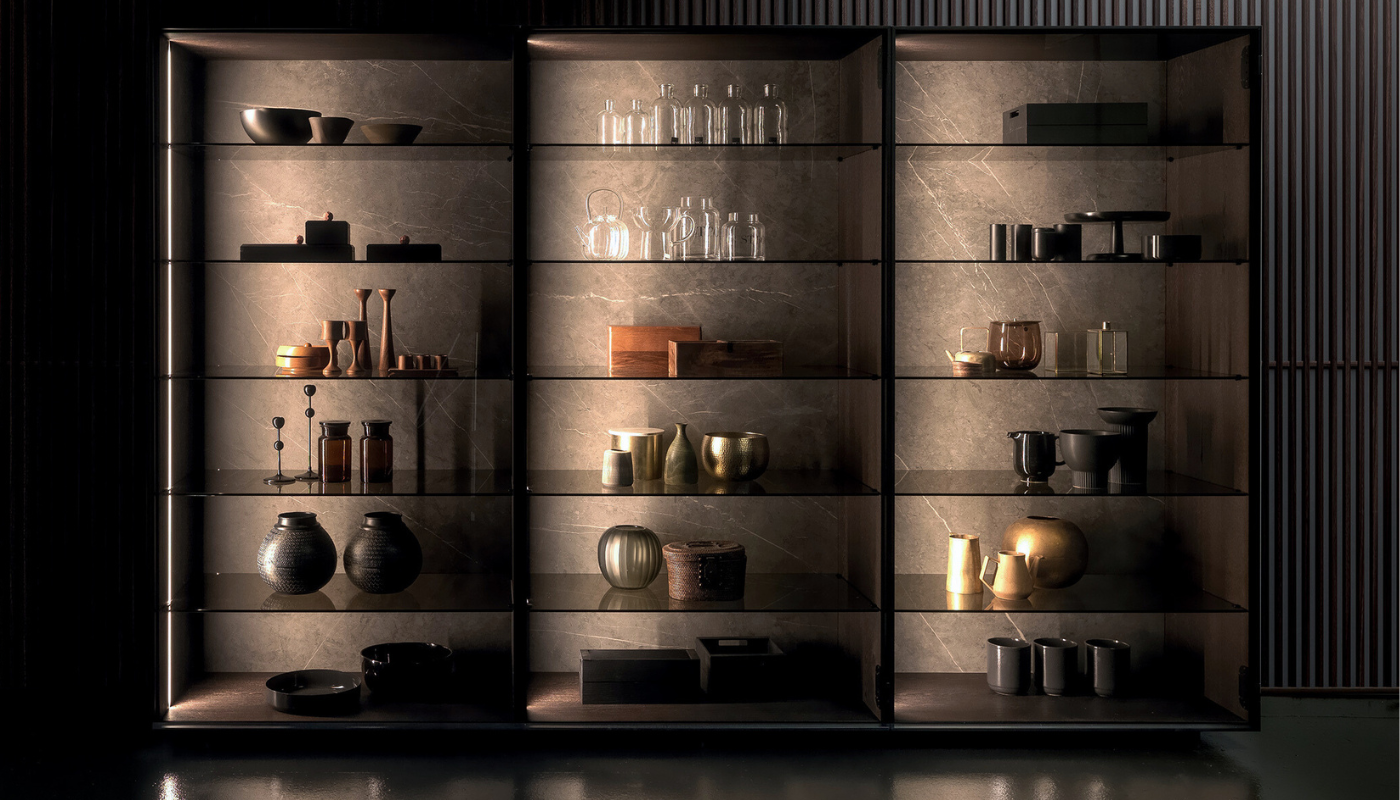
Light is also part of interior architecture. It does not only illuminate the kitchen: it helps read its volumes, marks its textures and accompanies changes in material.
In Modulnova systems, integrated lighting appears in shelves, niches, profiles, boiseries and work areas. Its function is practical, but also spatial. A light placed at the right point can give depth to an equipped wall, make a composition feel lighter or highlight the roughness of a natural stone.
The relationship between light and matter is especially important in open kitchens. When the kitchen shares space with the living or dining area, lighting cannot be treated as an isolated technical resource. It has to become part of the overall atmosphere of the home.
A dark surface can gain nuance with lateral light. A stone cladding can reveal its texture more clearly. Wood can become warmer. In this way, the system organises not only function, but also perception.
Contemporary interior architecture seeks more connected spaces, but not necessarily spaces without identity. The kitchen can be open to the living area and still maintain its own character. It can belong to a shared floor plan without losing functional precision.
Modulnova works on this relationship through systems that create continuity between kitchen, living and bathroom. Some collections share materials, finishes or construction solutions across different areas of the home, helping to build a common language within the project.
This continuity does not mean repeating the same image in every room. It means that each area belongs to the same idea of interior. The kitchen enters into dialogue with the equipped wall in the living room, with the volumes of the bathroom or with the claddings used throughout the home.
The result is a more coherent house, where each system fulfils a specific function while participating in a global reading of space.
The kitchen as interior architecture reflects a deep transformation in the way we inhabit the home. Domestic life is no longer organised into rigid rooms, but into connected areas that change use throughout the day.
In this context, Modulnova proposes kitchens capable of integrating matter, technology and proportion without losing clarity. Its systems help organise the home, conceal functions, build visual continuity and turn the kitchen into an active part of the interior project.
Interior architecture finds a clear expression in the Modulnova kitchen: more connected spaces, materials with real presence and systems capable of organising domestic life without interrupting the continuity of the home.