Interior design trends for 2026 point to a change in priorities: domestic spaces are increasingly valued for their ability to remain coherent over time. Instead of relying on visual gestures with a short lifespan, contemporary interior architecture is shaped by proportion, material, spatial continuity and an organisation capable of adapting to different ways of living.
A timeless interior is neither neutral nor disconnected from its context. It is a space based on sound architectural decisions, a balanced relationship between form and use, and the ability to evolve without losing its identity.
Its permanence depends less on a particular style than on the underlying structure of the project. Layout, scale, natural light, material choices and the integration of functions create a stable framework that can accommodate future changes without requiring a complete transformation.
Designing a timeless interior means establishing a clear hierarchy between permanent elements and those that can be changed. The components that define the home —flooring, wall coverings, joinery, storage volumes and integrated systems— should follow a durable architectural logic. Smaller pieces of furniture, textiles and lighter elements can absorb changes in colour, texture or use.
This distinction prevents the entire home from depending on a single trend. It also allows the space to respond to new needs without losing its visual order.
Timelessness does not require the elimination of character. A strongly veined stone, a dark timber or a metal surface can have a powerful presence and still remain relevant over time. What matters is that each choice belongs to a well-proportioned composition rather than acting as an isolated visual statement.
When materials, lines and junctions respond to the same idea, the interior gains stability. It is perceived as a considered whole rather than an accumulation of decorative decisions.
Interior design trends for 2026 are gradually moving away from fixed stylistic formulas. Attention is shifting towards questions that directly influence daily life: connected spaces, integrated storage, materials with depth, precise lighting and solutions that allow uses to change throughout the day.
An open kitchen, for example, is no longer treated simply as an aesthetic choice. Its relationship with the living area requires careful control of circulation, noise, sightlines and work zones. An island or peninsula can organise the plan, but it must maintain suitable distances and a proportion that responds to the scale of the room.
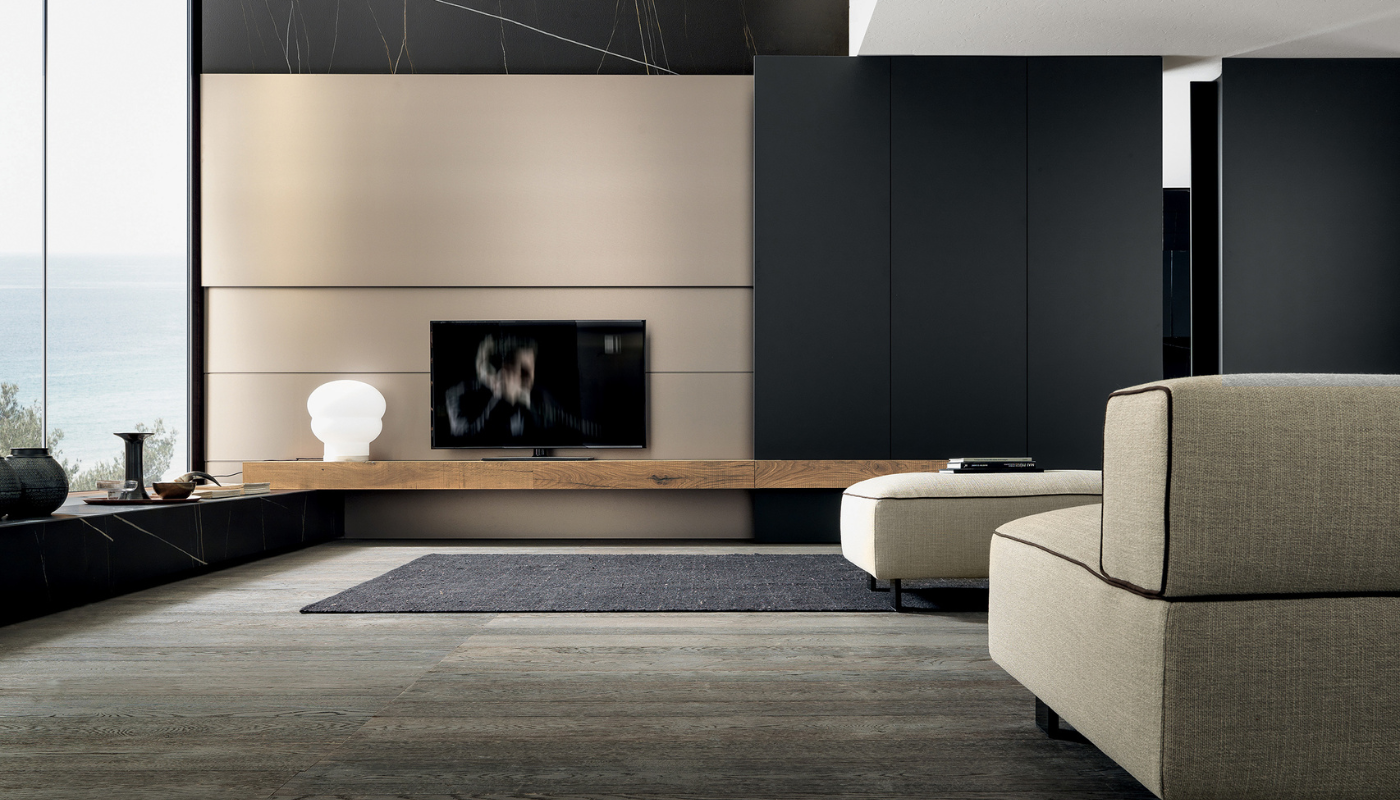
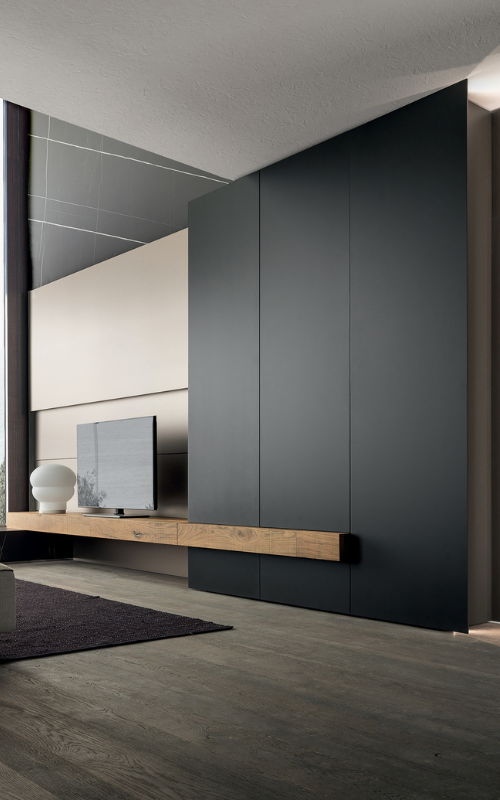
The living area is also becoming more flexible. It is no longer organised around a single activity and can accommodate different positions, uses and forms of social interaction. Equipped walls bring storage, technology and lighting together, freeing the rest of the room from unnecessary objects.
A similar transformation is taking place in the contemporary bathroom. Functional elements are integrated into continuous planes, columns or suspended volumes. This reduces visual noise and gives material, light and proportion a stronger role in the perception of the space.
The home is therefore understood as a sequence of connected areas, each with a precise purpose but united by the same architectural language.
Material is one of the most effective ways to create permanence. Natural stone, gres, wood and metal age differently, respond to light and give depth to surfaces that might otherwise appear flat.
Their value does not depend only on appearance. The way materials meet, the thickness they reveal, the points at which they change and their relationship with the scale of the room are equally important.
A stone-clad island can act as a central volume that organises the kitchen and establishes a relationship with the living area. A timber boiserie can extend towards a door or an equipped wall, reducing the sense of fragmentation. A metal profile can define a junction, protect an edge or introduce a precise shadow line.
Proportion controls the intensity of these elements. Large volumes need space around them to preserve clarity. Dark surfaces require lighting that can reveal their nuances. Slender components must follow a construction logic that guarantees precision and stability.
Timeless design emerges from this relationship between material presence and formal control. The aim is not for every element to disappear, but for each one to occupy the right place.
Spatial continuity does not require the same finish to be used throughout the entire home. It comes from establishing recognisable relationships between different areas through proportion, alignment, material or construction details.
A timber surface may appear on the kitchen columns and continue into an equipped wall in the living room. The gres used on a worktop may find a counterpart in the bathroom cladding. The same approach to profiles, doors or lighting can connect spaces without making them identical.
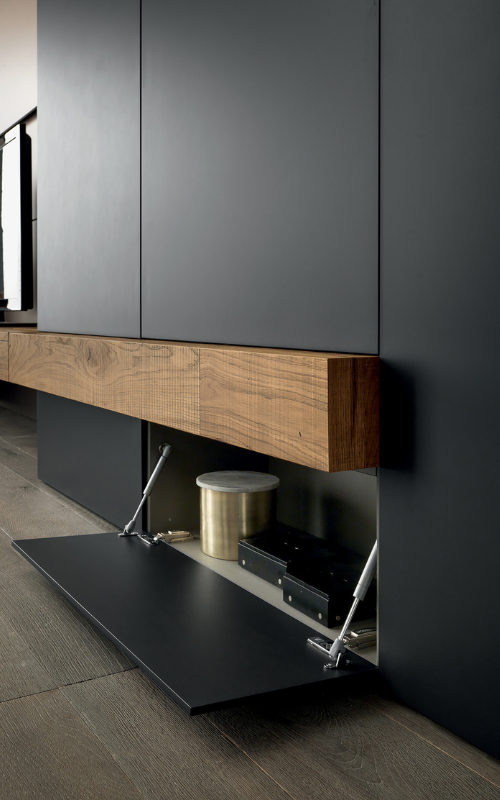
The position of the volumes is also important. Floor-to-ceiling columns can extend an architectural line, conceal technical services and define transitions. An integrated door can separate an area when required without introducing an element that feels unrelated to the composition. Illuminated niches interrupt large storage surfaces and add depth without disturbing the overall order.
These operations help the kitchen, bathroom and living area feel like parts of the same home. Each zone retains its own character while participating in a shared structure.
Continuity is created through tangible decisions: aligned junctions, controlled thicknesses, carefully positioned material changes and functions incorporated into the system.
The longevity of an interior also depends on its ability to contain the complexity of everyday life. Appliances, storage, lighting, technical zones and frequently used objects need a clear place so that they do not constantly disrupt the perception of the space.
Integrated systems bring these functions together within equipped walls, columns, boiseries and suspended units. In Modulnova projects, this relationship between architecture and equipment can be seen in floor-to-ceiling columns, pivoting doors, sliding systems, illuminated niches and surfaces that extend the same material across fronts, side panels and worktops.
Collections such as Blade use slim doors and lightweight structures to create continuous planes. Twenty integrates functional areas into volumes with a monolithic appearance, while systems such as Wall incorporate storage and accessories into equipped backs or sliding elements.
The purpose of these solutions is not to conceal domestic life completely. Their contribution lies in organising what is necessary and deciding what should remain visible. Interior architecture can therefore retain its clarity even as functions change.
A long-lasting project does not attempt to predict every future transformation. It creates a sufficiently clear spatial structure to accommodate them.
Open spaces can incorporate partial enclosures. An equipped wall can change its function. An island can combine work, storage and social interaction. Integrated lighting systems can support different atmospheres without altering the architecture.
This flexibility requires precision. The simpler a composition appears, the more important its dimensions, junctions, mechanisms and material relationships become. Visual calm is not achieved by avoiding decisions, but by resolving them carefully.
Interior design trends 2026 find their most consistent expression in this search for permanence. Material, volume, proportion and integrated systems make it possible to create homes that respond to the present without being defined by a passing image. Timeless design becomes a way of shaping spaces that can evolve, retain their coherence and support domestic life for longer.